
Listing Courtesy of: MARIS - IDX as distributed by MLS GRID / Listed By: Alicia Metzger, Coldwell Banker Realty Gundaker
2421 Baxton Way Chesterfield, MO 63017
Active (34 Days)
$569,999 (USD)
Description
MLS #:
26021154
26021154
Taxes
$4,995(2025)
$4,995(2025)
Lot Size
4,400 SQFT
4,400 SQFT
Type
Single-Family Home
Single-Family Home
Year Built
1975
1975
School District
Parkway C-2
Parkway C-2
County
St. Louis County
St. Louis County
Listed By
Alicia Metzger, Coldwell Banker Realty Gundaker
Source
MARIS - IDX
Last checked May 27 2026 at 4:21 PM GMT+0000
MARIS - IDX
Last checked May 27 2026 at 4:21 PM GMT+0000
Bathroom Details
- Full Bathrooms: 2
- Half Bathroom: 1
Interior Features
- Laundry: In Basement
- Gas Water Heater
- Electric Range
- Electric Oven
- Microwave
- Dishwasher
- Separate Dining
- Pantry
- Open Floorplan
- Kitchen Island
- Entrance Foyer
- Custom Cabinetry
- Bookcases
- Walk-In Closet(s)
- Vaulted Ceiling(s)
- Double Vanity
- Refrigerator
- Washer/Dryer
- Solid Surface Countertop(s)
- Shower
- Dryer
- Laundry: In Unit
- Humidifier
Community Information
- Common Ground
- Lake
- Tennis Court(s)
- Recreation Facilities
Subdivision
- Woodfield 1
Lot Information
- Adjoins Wooded Area
- Back Yard
- Adjoins Common Ground
Property Features
- Fireplace: Recreation Room
- Fireplace: Great Room
Heating and Cooling
- Natural Gas
- Forced Air
- Central Air
- Ceiling Fan(s)
- Electric
Basement Information
- Concrete
- Storage Space
- Other
- Finished
- Cellar
Homeowners Association Information
- Dues: $406/Monthly
Utility Information
- Utilities: Natural Gas Available
- Sewer: Private Sewer
School Information
- Elementary School: Claymont Elem.
- Middle School: West Middle
- High School: Parkway West High
Garage
- Attached Garage
Parking
- Off Street
Stories
- Two
Living Area
- 2,455 sqft
Location
Disclaimer: Square footage is based on information available to agent, including County records. Information has not been verified by agent and should be verified by buyer.
Based on information submitted to the MLS GRID as of 5/27/2026 16:21. All data is obtained from various sources and may not have been verified by broker or MLS GRID. Supplied Open House Information is subject to change without notice. All information should be independently reviewed and verified for accuracy. Properties may or may not be listed by the office/agent presenting the information.

The primary suite includes a walk-in closet with built-ins, an updated full bath, and an additional laundry hookup option conveniently located near the primary bedroom. Two additional bedrooms and a second updated full bath complete the upper level.
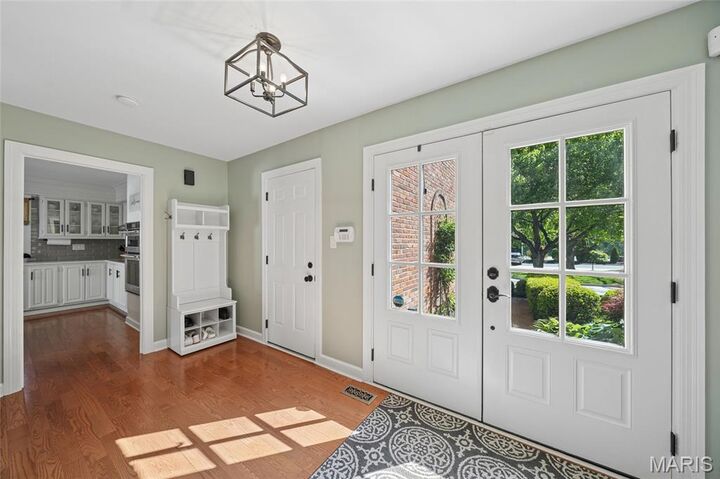
The finished lower level features a newly completed basement with updated flooring, ceiling, paint, stair carpet, and a fully renovated laundry room, plus additional living space, storage, and a wine closet. Additional highlights include wood flooring, plantation shutters, updated lighting, an updated powder room, and a secondary laundry hookup on the main level.
Community amenities include a clubhouse, pool, pickleball courts within walking distance, and beautifully maintained common grounds. Conveniently located near shopping, dining, and major highways.